Containment planning
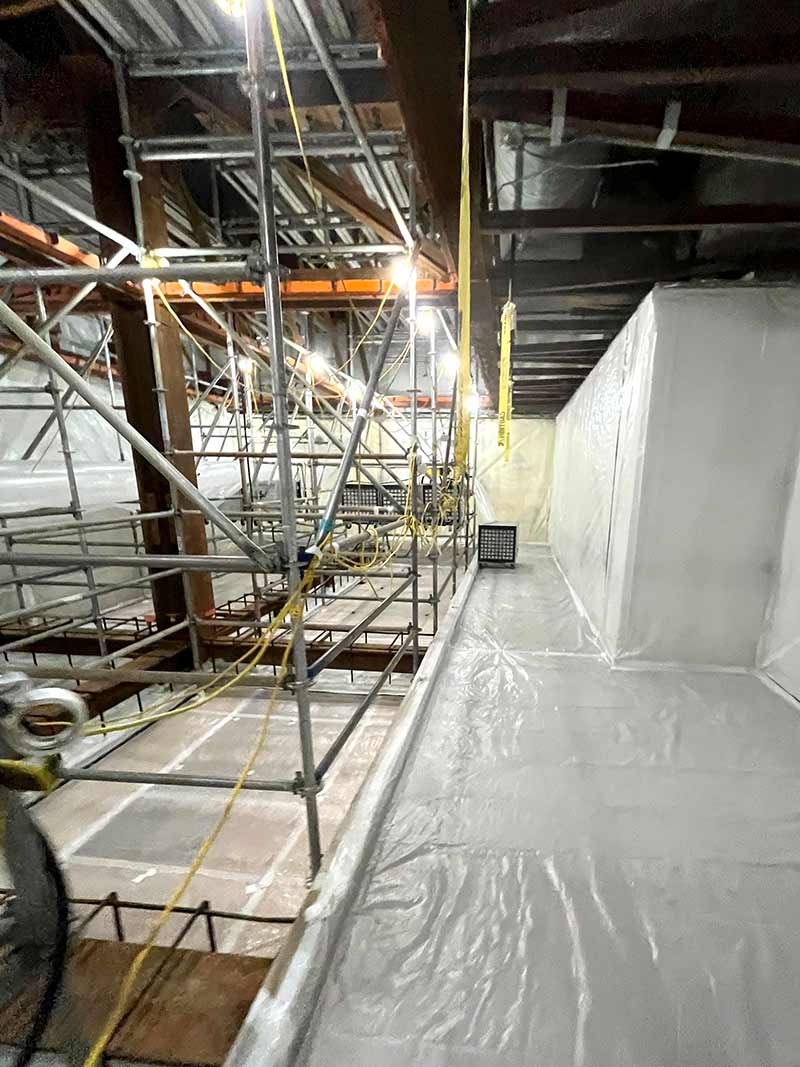
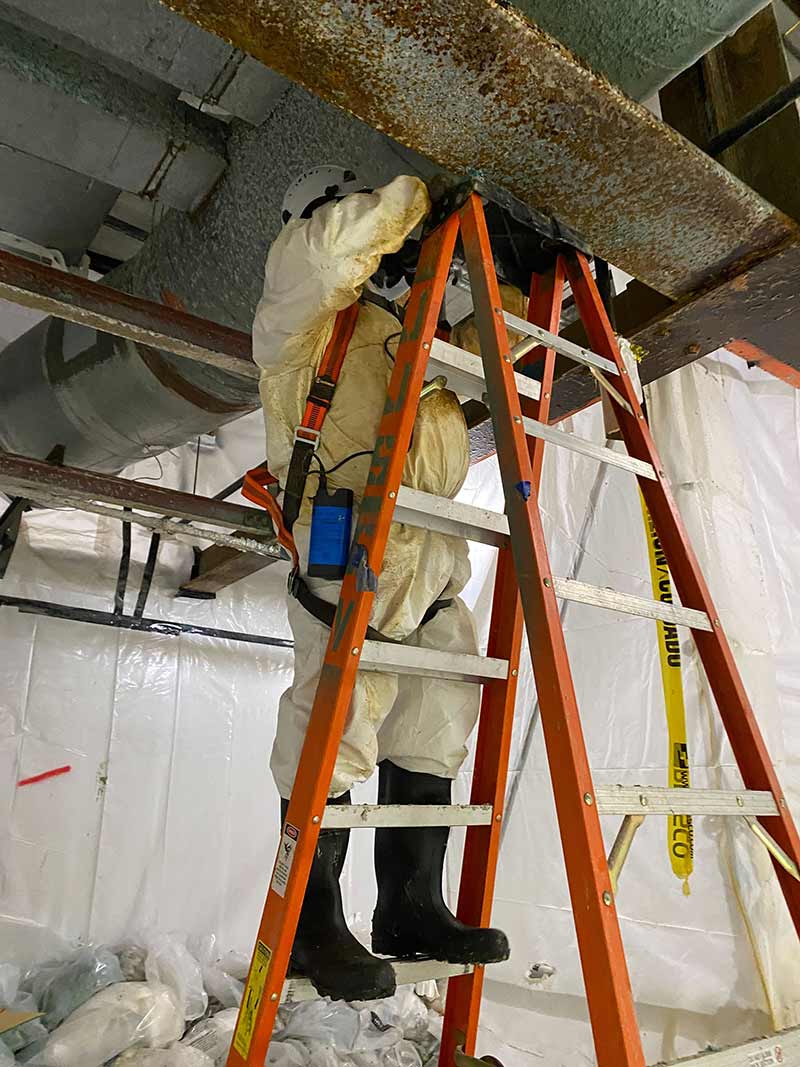
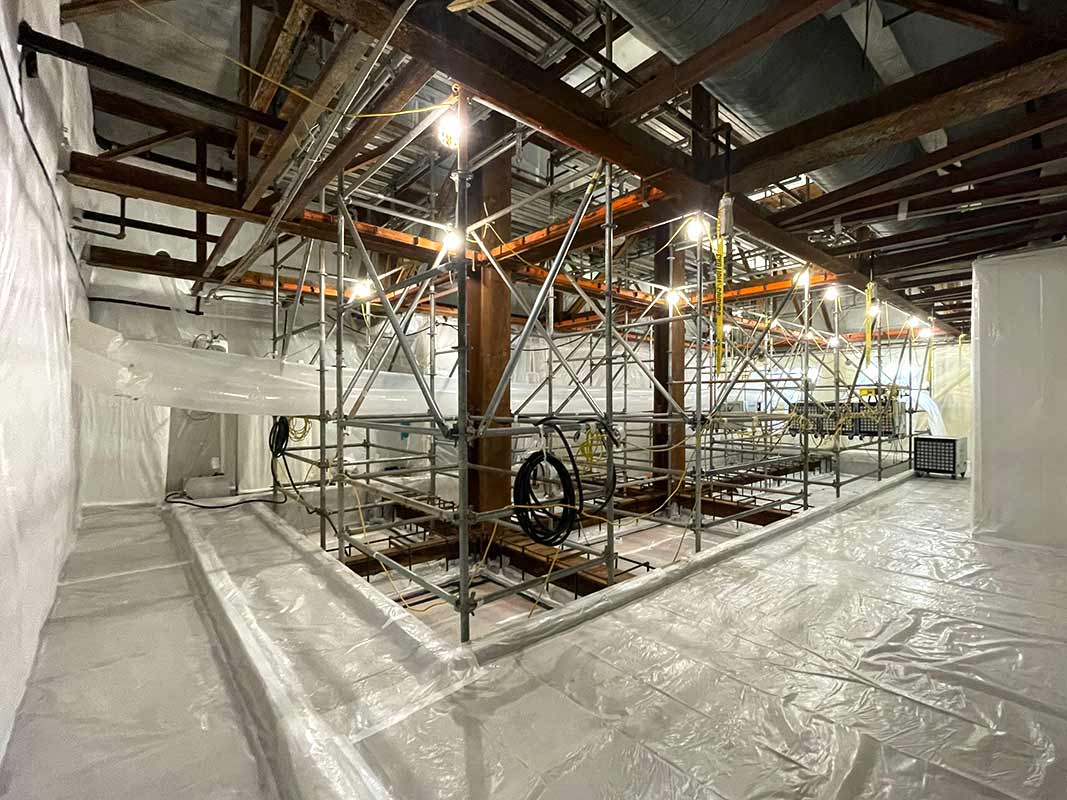
Negative-air containment and controlled work zones supported multi-floor activity in a sensitive facility.
San Diego, California
A 15-person team completed more than 14,700 square feet of controlled abatement and demolition across multiple floors in 17 days.
01 / Project overview
JJ&S completed a complex asbestos abatement and demolition project at the VA Medical Center’s 4 North Cardiology Cath Lab II in San Diego.
The work extended across third- through fifth-floor areas and required careful containment, sequencing and material handling inside an active healthcare facility. A 15-person team completed more than 14,700 square feet of documented work in 17 days.
02 / The challenge
The project combined asbestos abatement, selective demolition and detailed cleaning in a sensitive medical environment. Each work area required disciplined controls that supported safe execution while protecting surrounding operations.
03 / JJ&S response
JJ&S organized the project around controlled work zones, specialized protection, material-specific procedures and detailed closeout across each phase.
Negative-air containment and controlled work zones supported multi-floor activity in a sensitive facility.
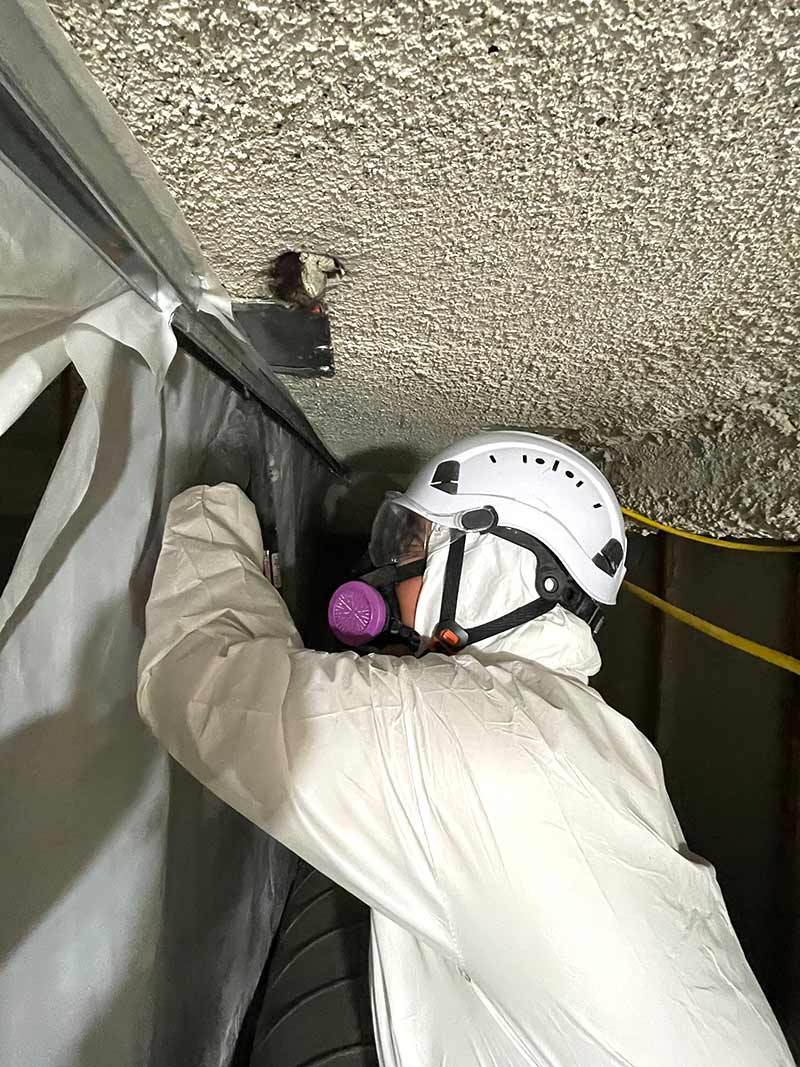
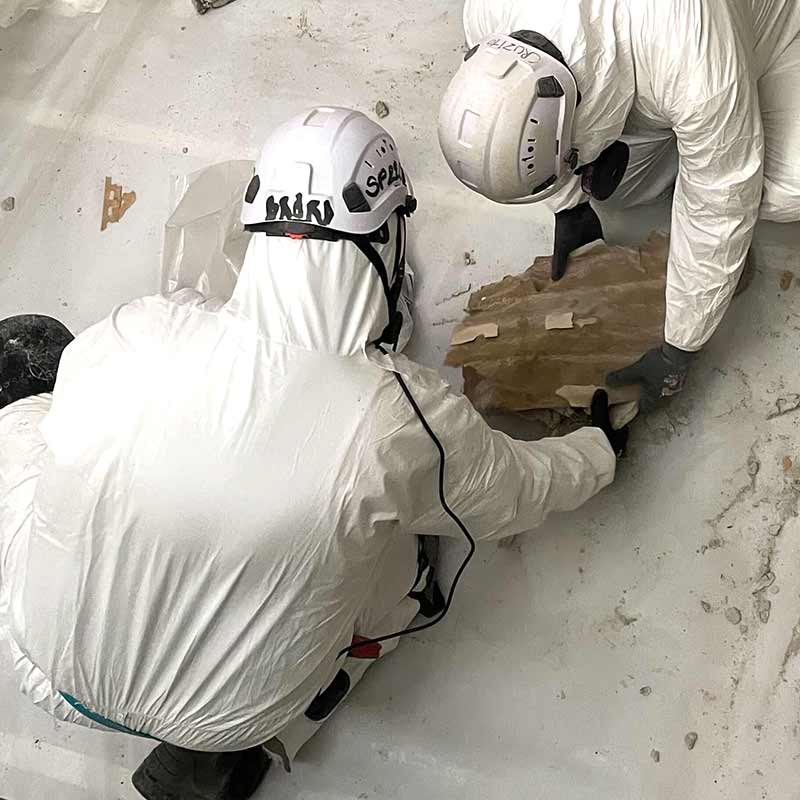
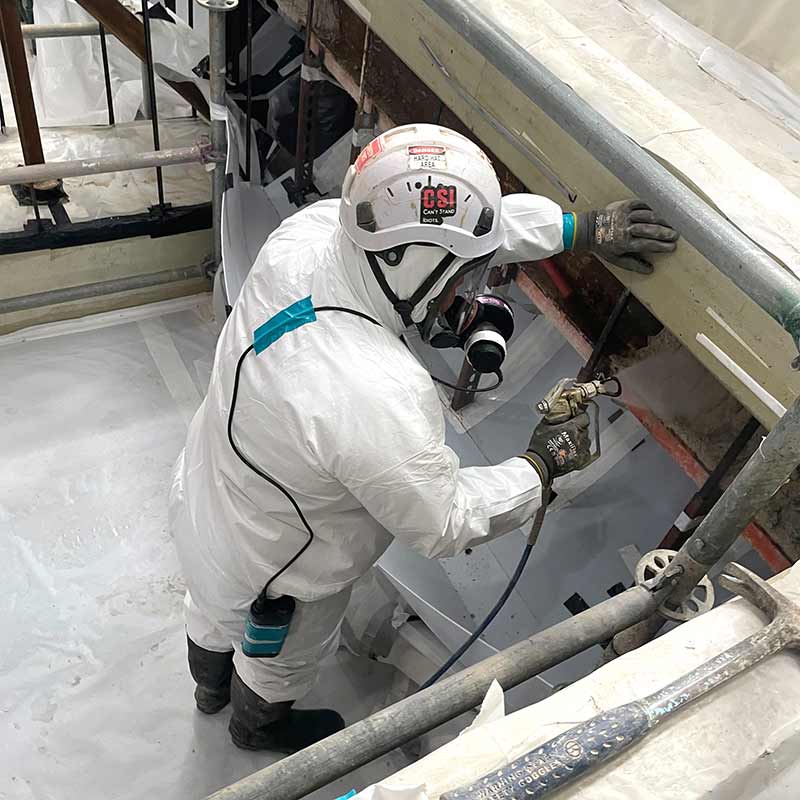
Specialized worker-protection and access procedures supported safe execution throughout the project.
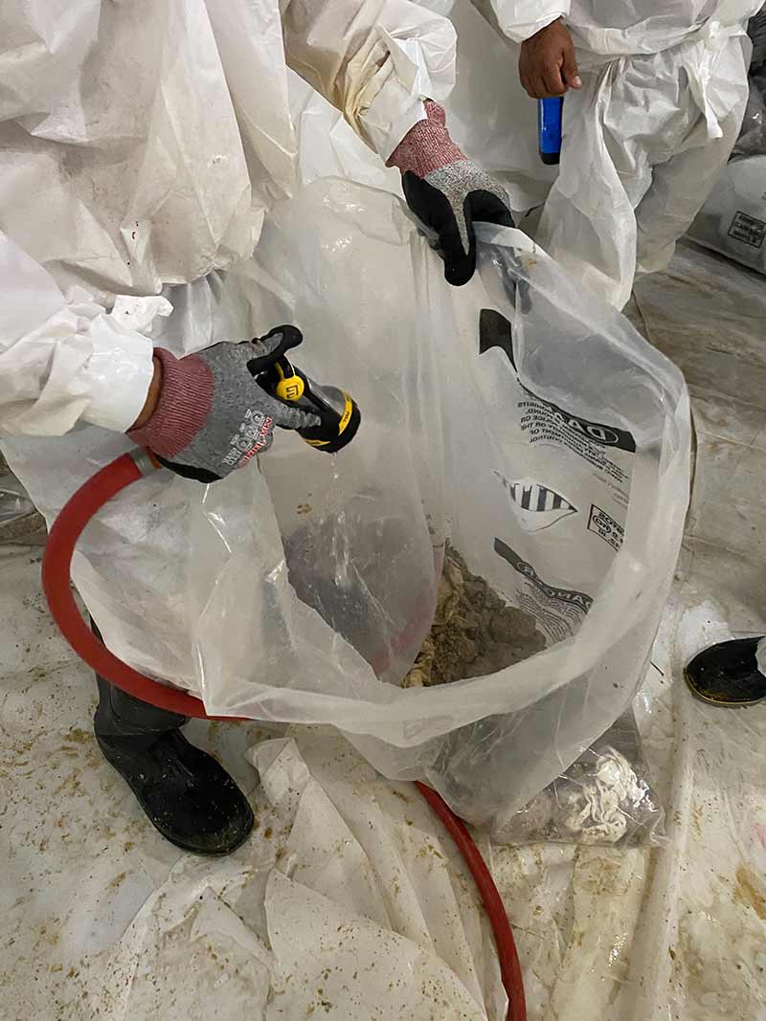
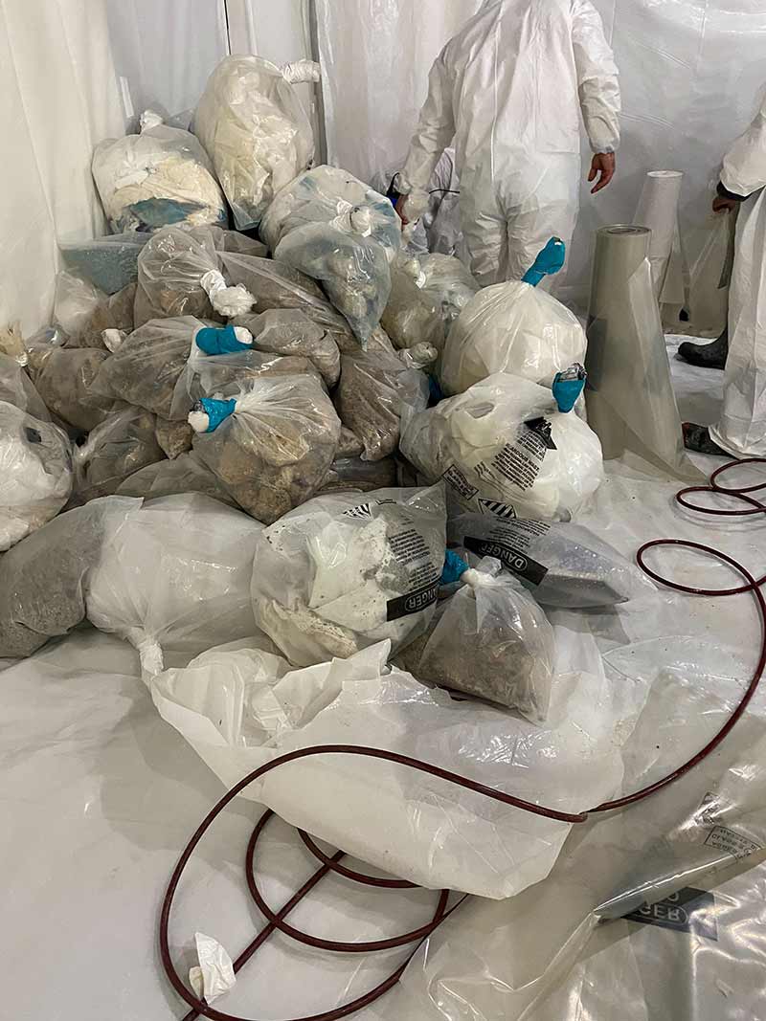
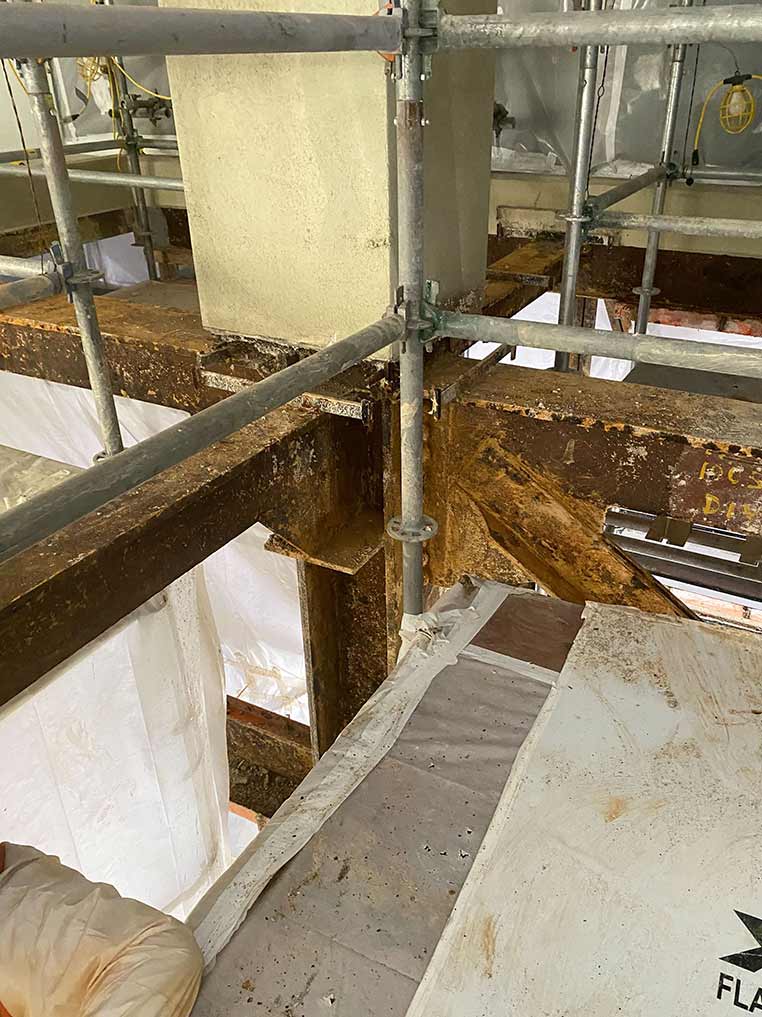
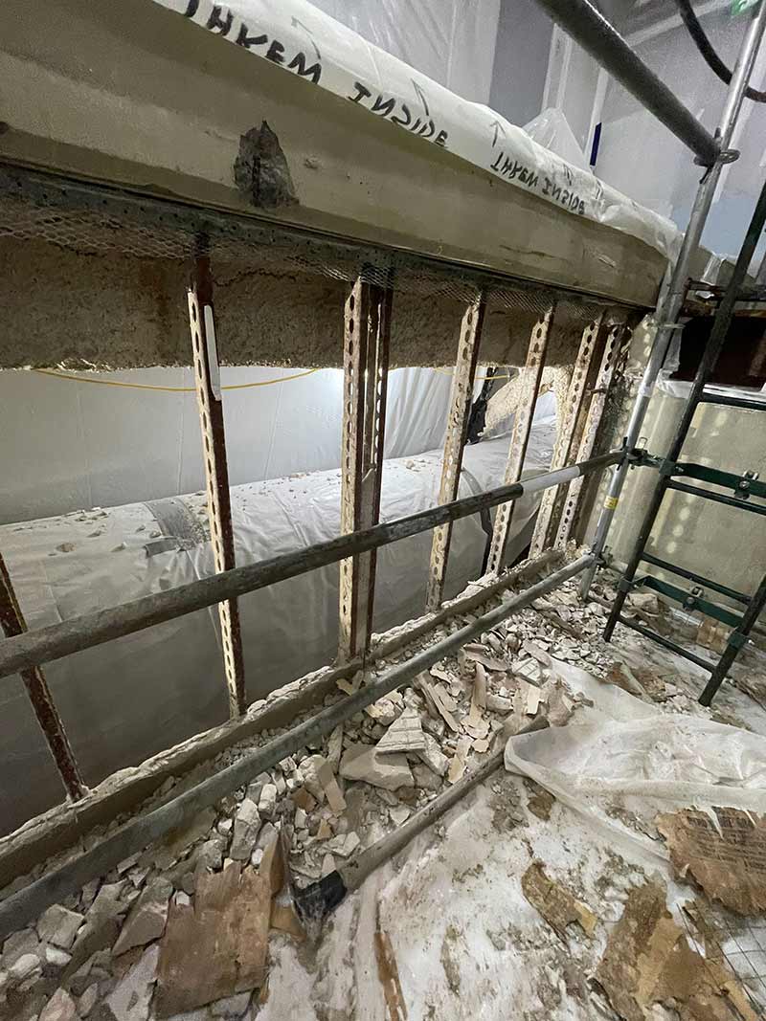
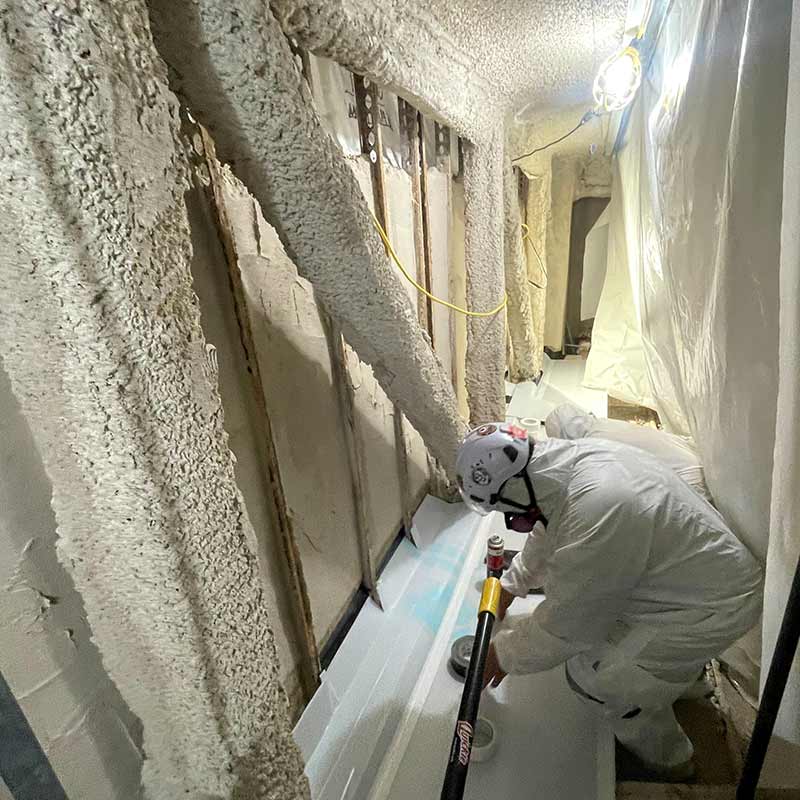
ACM removal, encapsulation and regulated waste handling were coordinated as part of one controlled process.
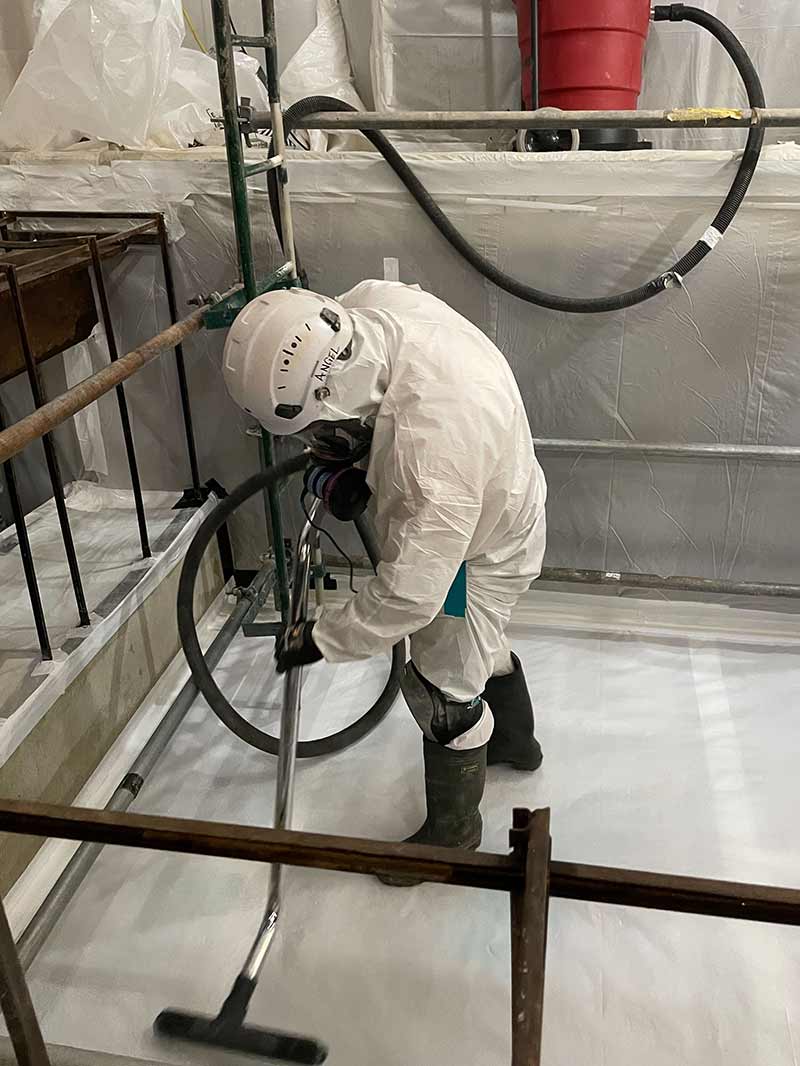
HEPA cleaning, final cleaning and clearance coordination prepared each completed area for the next phase.
04 / Delivery at scale
The scope brought together material removal, selective demolition, containment, cleaning and disposal across multiple work areas within the medical facility.
05 / The outcome
A 15-person team completed 100% of the documented project scopes across more than 14,700 square feet.
The project demonstrates JJ&S’s ability to coordinate technical abatement and demolition inside an active healthcare setting while maintaining the controls, documentation and schedule discipline the environment required.
Project gallery
Planning abatement work in an active or sensitive facility?